
Chicken Coop Plans & Design Engineering Manual: Square Footage, Blueprints, Ventilation & Predator Fortification
The definitive architectural handbook for building DIY chicken coops, walk-in hen houses, predator-proof runs, passive ventilation systems, and nesting boxes.
Scientific Overview
Proper chicken coop design is the foundational determinant of flock vitality, winter survival, eggshell cleanliness, and disease resistance. Whether erecting an urban walk-in hen house for six backyard laying hens or a homestead shelter for thirty birds, your chicken coop plans must satisfy four strict biological mandates: deliver sufficient floor space to arrest territorial aggression and feather pecking, generate draft-free continuous thermal buoyancy ventilation to expel moisture and toxic ammonia, establish an impenetrable physical defense against nocturnal predators, and provide ergonomic nesting and roosting structures that preserve bone health and clean eggs.
1. The Biology of Coop Sizing: Square Footage Calculations & The 4 & 10 Rule
The Golden Standard of Backyard Coop Sizing: Standard large-fowl chickens require a minimum of 0.37 m² (4.0 sq ft) of interior coop floor space per bird, and a minimum of 0.93 m² (10.0 sq ft) of exterior run space per bird. For heavy dual-purpose breeds (such as Jersey Giants, Orpingtons, or Brahmas), expand interior floor space to 0.46 m² to 0.56 m² (5.0 to 6.0 sq ft) per bird.
Underestimating interior square footage remains the leading catalyst for chronic behavioral pathology and respiratory failure in backyard poultry. When stocking density exceeds biological thresholds, birds experience continuous social stress. This neuroendocrine cascade elevates circulating corticosterone, triggering destructive behavioral vices including vent pecking, feather picking, cannibalism, and egg eating. Additionally, high bird density accelerates fecal nitrogen accumulation, driving atmospheric ammonia concentrations far beyond safe physiological limits.
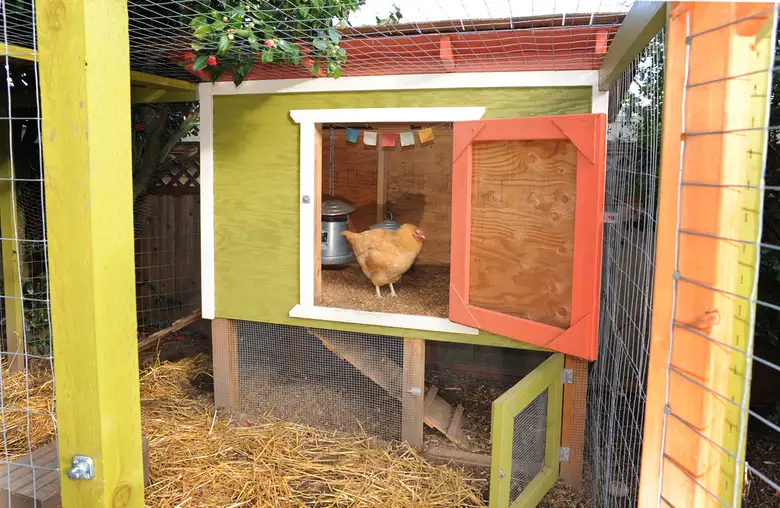
Engineering Sizing Matrix by Flock Class:
| Flock Category | Average Adult Mass | Interior Coop Space | Enclosed Run Space | Perch Length / Bird |
|---|---|---|---|---|
| Bantam Breeds | 0.5 kg to 1.1 kg (1.1 to 2.4 lbs) | 0.19 m² (2.0 sq ft) | 0.46 m² (5.0 sq ft) | 18 cm to 20 cm (7 to 8 in) |
| Standard Production Layers | 1.8 kg to 2.5 kg (4.0 to 5.5 lbs) | 0.37 m² (4.0 sq ft) | 0.93 m² (10.0 sq ft) | 25 cm to 30 cm (10 to 12 in) |
| Heavy Heritage & Dual-Purpose | 3.2 kg to 4.8 kg (7.0 to 10.5 lbs) | 0.46 m² to 0.56 m² (5.0 to 6.0 sq ft) | 1.39 m² (15.0 sq ft) | 30 cm to 36 cm (12 to 14 in) |
| Mixed Backyard Flocks | Variable (1.5 kg to 4.0 kg) | 0.46 m² (5.0 sq ft) | 1.11 m² (12.0 sq ft) | 30 cm (12 in) |
When designing a chicken coop layout, calculate interior floor space excluding nesting boxes, elevated feed hoppers, and dust baths. If birds are confined indoors during extreme winter snowstorms or regional avian influenza containment quarantines, increase interior floor allocation to at least 0.74 m² to 0.93 m² (8.0 to 10.0 sq ft) per bird to prevent stress-induced cannibalism.
2. Architectural Blueprints: 3 Field-Tested DIY Chicken Coop Plans
Whether you choose to build from scratch using raw timber or adapt prefabricated sheds, choosing the correct architectural profile determines daily chore efficiency, ease of cleaning, and environmental stability. Below are three proven chicken coop build plans engineered for distinct property scales and flock capacities:
Plan A: Walk In Chicken Coop Plans for Urban Yards (8–12 Hens)
Dimensions: 2.4 m × 1.8 m (8 ft × 6 ft) footprint; 1.95 m (6.5 ft) interior standing headroom. Attached 2.4 m × 3.6 m (8 ft × 12 ft) predator proof run. For keepers seeking walk in chicken coop plans that eliminate awkward stooping during daily chores, this architectural design provides optimal human ergonomics.
- Framing: Pressure-treated 4x4 skids with 2x4 wall studs on 40 cm (16-inch) centers.
- Ergonomics: Full human entry door permits standing upright while shoveling litter and collecting eggs, preventing back fatigue.
- Best For: Suburban yards and small homesteads prioritizing low-effort cleaning and deep litter compost management.
Plan B: The Raised Suburban Lean-To (4–6 Hens)
Dimensions: 1.2 m × 1.8 m (4 ft × 6 ft) elevated box; 45 cm (18 inches) ground clearance; integrated under-coop run extension.
- Ground Clearance: Elevating the coop eliminates rodent harborages beneath floor joists and provides hens with shaded, dry dust-bathing space during summer downpours.
- Access: Full-width hinged fold-down cleanout hatch on rear elevation allows rapid scraping directly into a garden wheelbarrow.
- Best For: Space-constrained backyard lots where maximizing dual-use footprint is mandatory.
Plan C: The Heavy-Timber Homestead Hen House (15–25 Hens)
Dimensions: 3.0 m × 3.6 m (10 ft × 12 ft) divided floorplan with a dedicated 1.0 m × 3.0 m (3.3 ft × 10 ft) human service vestibule.
The two-zone layout incorporates an interior biosecurity airlock separating feed storage drums, egg collection baskets, and medical isolation cages from the primary bedding floor. External nesting box access doors enable clean egg gathering without stepping into the chicken litter. Sizing features steep 4:12 gable rooflines engineered to shed heavy northern snow loads without structural bowing.
3. Predator Fortification Engineering: Hardware Cloth, Latches & The Subterranean Apron
Predator Fortification Directive: Standard hexagonal chicken wire is designed strictly to contain chickens, NOT to exclude predators. Raccoons, foxes, coyotes, and large dogs can tear 20-gauge chicken wire apart with their teeth, while weasels and rats pass directly through 25 mm (1-inch) openings. Never use chicken wire on exterior windows, vents, or run walls.
To construct a truly predator-proof chicken coop, adhere to the three non-negotiable physical barrier principles:
- 12.7 mm (1/2-inch) 19-Gauge Hot-Dipped Galvanized Hardware Cloth: Install this rigid square mesh across all run perimeters, ventilation openings, and windows. Secure mesh to framing studs using 25 mm (1-inch) heavy galvanized fence staples or screw-mounted fender washers spaced every 15 cm to 20 cm (6 to 8 inches). Pneumatic construction staples will pull out under raccoon leverage.
- The 30 cm (12-inch) Subterranean Predator Apron: Predators like red foxes, coyotes, badgers, and stray dogs dig immediately at the fence line. Rather than digging laborious vertical trenches, lay a 30 cm to 45 cm (12 to 18-inch) horizontal skirt of hardware cloth flat on the soil surface extending outward from the perimeter baseboard. Secure it with heavy-duty galvanized landscape staples. Turf grass roots quickly grow through the mesh, locking it in place. When a predator attempts to dig at the fence corner, its claws strike impenetrable steel.
- Two-Step Dexterity Latches: Raccoons possess dexterous forepaws capable of sliding simple barrel bolts or lifting basic drop-latches. Secure every access door, run gate, and nesting box lid with spring-loaded carabiners, padlocks, or dual-action hook-and-eye locks requiring two distinct simultaneous mechanical movements to release.
- Overhead Aerial Defense: Hawks, eagles, and owls strike from above, while climbing raccoons easily scale 1.8 m (6 ft) fences. Fully enclose run ceilings with heavy-duty polypropylene game-bird flight netting or rigid hardware cloth, never leaving open-top foraging areas unattended.
4. Chicken Coop Ventilation Physics: Eliminating Moisture, Toxic Ammonia & Cold Drafts
The central paradox of chicken coop ventilation design is that cold temperatures rarely kill chickens, but excess humidity inside an unventilated coop is lethal. A single adult laying hen expires approximately 110 mL to 150 mL (3.7 to 5.1 fl oz) of water vapor daily through respiration and moist fecal deposits. In a flock of ten hens, more than 1.2 liters (0.32 gallons) of liquid moisture enters the interior air volume every 24 hours.
If this moisture cannot escape, relative humidity exceeds 75%. In sub-freezing winter weather, ambient water vapor condenses onto unfeathered combs, wattles, and toes, causing catastrophic frostbite and tissue necrosis. In summer, trapped humidity prevents evaporative cooling through panting, inducing fatal heat prostration.
Passive Convective Ventilation: The Stack Effect
Sizing Ratio: Provide a minimum of 0.09 m² (1.0 sq ft) of permanently open, hardware-cloth-screened vent area per bird.
Vertical Positioning: Position high-velocity exhaust vents at the highest peak of the roof ridge or clerestory, and low-velocity intake vents along sheltered eaves. Warm, moisture-laden, ammonia-rich air naturally rises via the convective stack effect and exits the ridge vents. Cool fresh air enters gently beneath the eaves. Importantly, ensure all roosting bars sit at least 30 cm to 45 cm (12 to 18 inches) below the airflow path. This configuration keeps sleeping birds bathed in still air while fresh air circulates continuously overhead without creating chilling drafts.
Ammonia Safety Thresholds: Gaseous ammonia (NH3) volatilizes from uric acid in wet manure. At concentrations above 10 ppm, ammonia damages tracheal cilia, paralyzing the mucociliary escalator that clears inhaled dust and bacteria. Above 25 ppm, ammonia induces ulcerating keratoconjunctivitis and secondary bacterial airsacculitis (*E. coli*). If you can smell ammonia upon opening your coop door, atmospheric concentrations exceed 20 ppm and ventilation must be increased immediately.
5. Internal Coop Architecture: Roosting Bars, Nesting Boxes & Dropping Boards
The internal layout of the chicken coop directly governs hygiene, egg quality, and orthopedic comfort. Poorly designed perches cause keel bone deformities and footpad bumblefoot, while badly positioned nest boxes result in soiled, cracked, or eaten eggs.
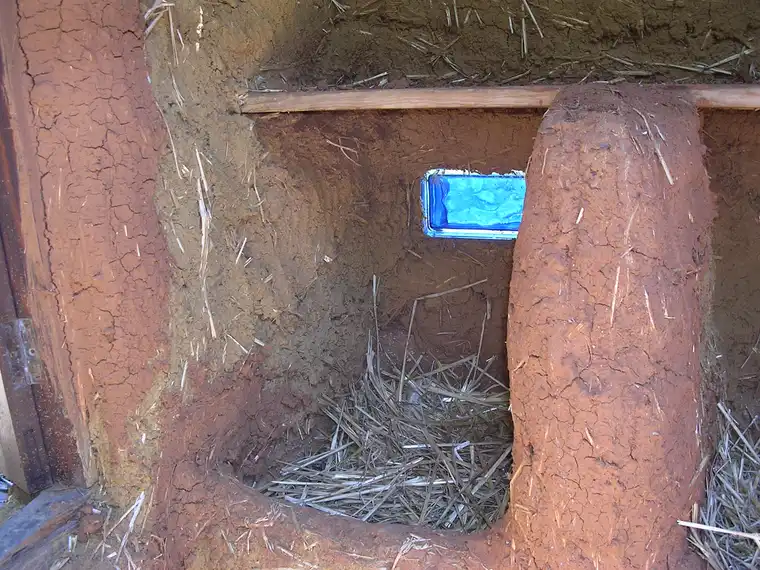
Roosting Bar Engineering Specifications:
- Lumber Geometry: Construct perches from 2x4 dimensional timber (38 mm × 89 mm) mounted with the wide 89 mm (3.5-inch) face facing upward. Chamfer or round the top edges with a sander. Chickens do not grip perches like songbirds; they rest their breastbones flat against their feet, folding their warm breast plumage over their toes to shield them from frostbite in winter. Round dowels or narrow 2x2s force birds to grasp tightly, straining tendons and exposing toes to sub-zero drafts.
- Perch Sizing: Allocate 25 cm to 30 cm (10 to 12 inches) of linear roost per hen for standard breeds, and 35 cm (14 inches) for heavy heritage breeds. Space multi-tier parallel perches 30 cm (12 inches) apart horizontally and 30 cm (12 inches) vertically on a 45-degree ladder incline to prevent higher birds from soiling lower roost mates.
- Elevation Rule: Mount roosting bars higher than the entrance lip of nesting boxes. Chickens instinctively seek the highest point in the coop to sleep. If nest boxes sit higher than roosts, hens will sleep inside nest boxes, contaminating laying straw with overnight manure piles.
Nesting Box Dimensions & Management:
- Compartment Dimensions: Standard large fowl require 30 cm × 30 cm × 30 cm (12 in × 12 in × 12 in) nesting boxes. For heavy breeds like Jersey Giants or Brahmas, expand to 35 cm × 35 cm × 35 cm (14 in × 14 in × 14 in).
- Flock-to-Box Ratio: Provide 1 nesting box for every 4 to 5 laying hens. Providing excessive boxes encourages hens to sleep in them, while too few boxes triggers competition, cracked eggs, and floor laying.
- Front Retaining Lip: Build a 10 cm (4-inch) high wooden retaining lip at the entrance to prevent hens from kicking clean nesting bedding onto the coop floor.
- Roofed Deflector Slope: Build a 45-degree sloped roof over interior nest boxes so roosting birds cannot perch on top and defecate on the roof.
6. Chicken Coop Bedding & Litter Management: Deep Litter Method vs Sand vs Shavings
Choosing the proper chicken coop bedding substrate controls moisture absorption, odor emissions, and parasites. Compare the three standard coop bedding protocols:
The Deep Litter Composting Method
Begin with a 10 cm (4-inch) layer of kiln-dried pine wood shavings in autumn. Rather than cleaning weekly, stir manure into the shavings and add fresh carbon layers whenever waste appears. Aerobic composting microbes decompose waste in situ, generating beneficial bio-heat (up to 30°C to 38°C / 86°F to 100°F at the floor core) that moderates winter coop temperatures. Clean out once annually in spring to harvest rich garden compost. Maintain moisture between 20% and 25%; never allow wet compaction.
Coarse Construction Sand
Coarse, washed concrete sand (never fine play sand, which causes crop impaction and respiratory silicosis) desiccates manure instantly, depriving coccidial oocysts and fly larvae of moisture. Daily scooping with a kitty litter shovel takes minutes and keeps the coop odorless. However, sand provides zero thermal insulation in freezing northern winters and adds heavy deadweight to elevated wooden floors.
Bedding Toxicity Warning: Always use kiln-dried soft pine shavings or chopped hemp stalk bedding. Never use cedar shavings; plicatic acid and volatile aromatic thujone hydrocarbons in cedar irritate avian respiratory epithelium, causing acute pulmonary hemorrhage and chronic sinusitis.
7. Seasonal Thermal Management: Winterizing Without Heat Lamps & Summer Cooling
Maintaining optimal thermal comfort across changing seasons requires working with poultry biology rather than fighting it:
Winterization Protocols (Down to -30°C / -22°F):
- Eliminate Supplemental Heat Lamps: Glass clamp-on heat lamps are the leading cause of catastrophic barn fires. In addition, supplemental heat prevents chickens from acclimating naturally. If a power outage occurs during a sub-zero blizzard, unacclimated birds experience acute hypothermic shock and perish within hours. Healthy adult chickens with dense winter down easily tolerate temperatures below -20°C (-4°F) in a draft-free, well-ventilated coop.
- Block Floor-Level Wind Drafts: Wrap exterior run walls with clear 6-mil greenhouse plastic or UV-stabilized tarps on the prevailing windward elevations to create a sheltered, sun-warmed winter sunroom. Keep high-ridge exhaust vents fully open 24/7 to discharge respiratory vapor.
- Freeze-Proof Hydration: Provide heated waterer bases or submersible de-icers. Chickens deprived of liquid water cease eating within 12 hours and completely shut down egg production within 48 hours.
Summer Heat Mitigation (Above 30°C / 86°F):
- Thermal Reflective Roofing: Install light-colored galvanized metal or white thermoplastic polyolefin (TPO) roofing to reflect solar radiation. Adding a 25 mm (1-inch) foil-faced polyisocyanurate foam board directly beneath the roof deck drops ceiling radiant temperatures by 6°C to 10°C (11°F to 18°F).
- Cross-Breeze Openings: Open large floor-level screened windows on opposite walls to generate continuous cross-ventilation breezes across the litter.
- Run Shading & Misting: Mount 70% aluminized shade cloth over the outdoor run and operate perimeter evaporative misting nozzles along eaves during afternoon heat peaks to suppress ambient air temperatures.
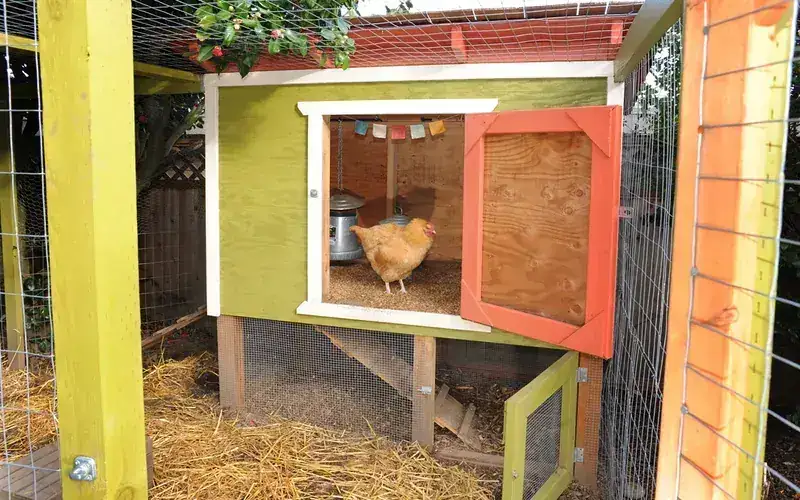 zoom_in Click to Enlarge
Related Calculators
Scientific Literature
- Midwest Plan Service (MWPS). (2020). Poultry Housing and Equipment Handbook. Iowa State University.
- North Carolina Cooperative Extension. (2021). Small Flock Poultry Housing and Predator Management.
- Penn State Extension. (2022). Proper Ventilation for Backyard Chicken Coops.
- Damerow, G. (2017). Storey's Guide to Raising Chickens. Storey Publishing.