
Chicken Coop Plans & Square Footage Sizing: Per-Hen Dimension Calculator
The complete architectural sizing manual: square footage per hen, framing blueprints for 4 to 12 birds, roosting bar height, nest box dimensions, and interactive coop sizing calculator.
Scientific Overview
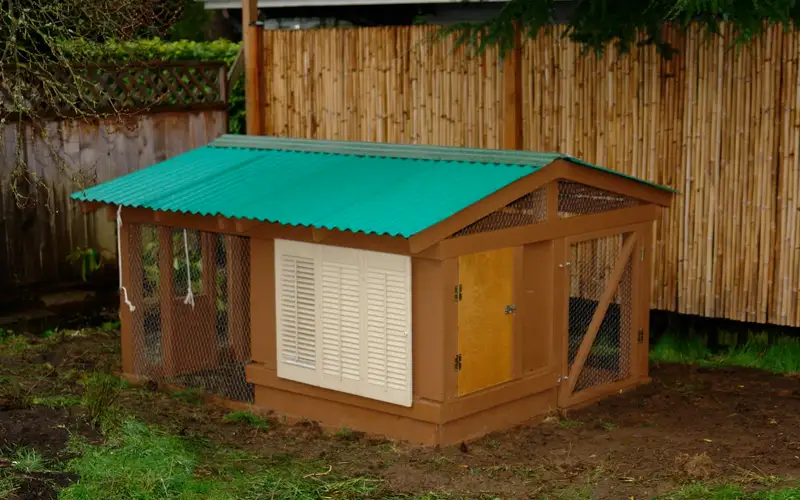
Designing and building a chicken coop is one of the most rewarding milestones of homesteading, but calculating the right dimensions can quickly become confusing. Build too small, and your flock will suffer from severe stress, territorial pecking, feather picking, and poor egg laying; build too large without proper layout planning, and you waste hundreds of dollars on unnecessary lumber and struggle with winter drafts. Whether you are seeking small chicken coop plans for 4 backyard hens or designing a walk-in hen house for a dozen production layers, this architectural blueprint covers precise per-hen square footage requirements, roosting bar ergonomics, nesting box math, elevated foundation framing, and an interactive dimension calculator to customize your coop perfectly.
1. The Sizing Blueprint: The 4 & 10 Rule Explained
The Golden Standard of Backyard Coop Sizing: Standard large-fowl chickens require a minimum of 0.37 m² (4.0 sq ft) of interior coop floor space per bird, and a minimum of 0.93 m² (10.0 sq ft) of exterior run space per bird. For heavy heritage dual-purpose breeds (such as Brahmas, Jersey Giants, or Orpingtons), expand interior floor space to 0.46 m² to 0.56 m² (5.0 to 6.0 sq ft) per bird.
Underestimating square footage remains the number one design failure in backyard poultry keeping. Commercial prefab coops sold in retail pet and garden centers are notoriously mislabeled—advertised for "6 to 8 hens" when in reality they barely provide enough humane room for three bantams. When chickens are cramped, the flock's stress hormone levels surge, leading directly to territorial bullying, feather pecking, vent picking, and cannibalism.
Coop Sizing Matrix by Bird Category
| Flock Class | Avg Adult Weight | Indoor Coop Space | Enclosed Run Space | Roost Perch / Hen |
|---|---|---|---|---|
| Bantam Breeds (Silkie, Pekin, Sebright) | 0.5 kg to 1.1 kg (1.1 to 2.4 lbs) | 0.19 m² (2.0 sq ft) | 0.46 m² (5.0 sq ft) | 18 cm to 20 cm (7 to 8 in) |
| Standard Layers (Leghorn, Australorp, Sussex) | 1.8 kg to 2.7 kg (4.0 to 6.0 lbs) | 0.37 m² (4.0 sq ft) | 0.93 m² (10.0 sq ft) | 25 cm to 30 cm (10 to 12 in) |
| Heavy Heritage (Jersey Giant, Brahma, Orpington) | 3.6 kg to 5.4 kg (8.0 to 12.0 lbs) | 0.46 m² to 0.56 m² (5.0 to 6.0 sq ft) | 1.40 m² (15.0 sq ft) | 35 cm to 40 cm (14 to 16 in) |
2. Interactive Coop & Run Dimension Calculator
Calculate the exact floor plan dimensions, outdoor run area, linear perch length, and nest box count for your specific flock size:
3. Ready-to-Build Blueprints by Flock Size
Here are four proven architectural dimension benchmarks tailored to standard backyard flock sizes:
4-Hen Suburban Starter
- Interior Floor: 1.2 m × 1.2 m (4 ft × 4 ft) = 1.5 m² (16 sq ft)
- Run Dimensions: 1.2 m × 3.0 m (4 ft × 10 ft) = 3.7 m² (40 sq ft)
- Roosting Bar: One 1.2 m (4 ft) perch bar
- Nesting Boxes: 2 boxes mounted on exterior wall
- Footprint Style: Elevated coop with integrated run beneath
6-Hen Backyard Classic
- Interior Floor: 1.2 m × 1.8 m (4 ft × 6 ft) = 2.2 m² (24 sq ft)
- Run Dimensions: 1.8 m × 3.0 m (6 ft × 10 ft) = 5.6 m² (60 sq ft)
- Roosting Bar: One 1.8 m (6 ft) perch bar
- Nesting Boxes: 2 to 3 boxes
- Footprint Style: Raised walk-in coop with sheltered run extension
8-Hen Homesteader Model
- Interior Floor: 1.8 m × 1.8 m (6 ft × 6 ft) = 3.3 m² (36 sq ft)
- Run Dimensions: 2.4 m × 3.0 m (8 ft × 10 ft) = 7.4 m² (80 sq ft)
- Roosting Bar: Two 1.8 m (6 ft) staggered perch bars
- Nesting Boxes: 3 boxes with clean-out dropdown doors
- Footprint Style: Walk-in shed with full-height human door
12-Hen Production Flock
- Interior Floor: 2.4 m × 2.4 m (8 ft × 8 ft) = 5.9 m² (64 sq ft)
- Run Dimensions: 3.0 m × 4.0 m (10 ft × 13 ft) = 12.0 m² (130 sq ft)
- Roosting Bar: 3.6 m (12 ft) of total linear perches
- Nesting Boxes: 3 to 4 boxes
- Footprint Style: Dedicated walk-in poultry barn with storage bay
4. Internal Ergonomics: Roosting Bars, Drop Boards & Nest Boxes
The layout inside your coop directly determines how easy it is to keep clean and how healthy your birds remain:
Roosting Bar Specs: Why 2x4s are Best
Many beginners mistakenly install round broomsticks, tree branches, or plastic pipes for perches. Unlike songbirds, chickens do not wrap their toes around round branches. Chickens sleep flat-footed. When roosting on a wooden 2x4 lumber with the wide 4-inch (8.9 cm) side facing upward and edges sanded smooth, hens sit comfortably flat. In the winter, their breast feathers fluff completely over their feet and toes, preventing severe frostbite. Provide 25 cm to 30 cm (10 to 12 inches) of linear bar space per hen.
Drop Boards (Poop Trays) for 30-Second Cleaning
Chickens drop over 60% of their daily manure while sleeping at night directly beneath the roosting bar. Mounting a smooth, removable drop board or vinyl-covered poop tray 15 cm to 20 cm (6 to 8 inches) directly beneath the perches catches all overnight droppings. Instead of shoveling out the entire coop floor weekly, you simply take a drywall putty knife, scrape the tray into a compost bucket each morning in thirty seconds, and your coop remains fresh and odor-free.
Nesting Box Dimensions & Height Rules
Standard nesting boxes should measure 30 cm wide × 30 cm deep × 30 cm high (12 in × 12 in × 12 in). One box is sufficient for every 4 to 5 laying hens, as hens willingly take turns throughout the morning. Build the roof of the nest boxes at a steep 45-degree angle to prevent birds from perching on top, and always mount nest boxes lower than your roosting perches so birds never sleep in them.
5. Elevation, Foundations & Passive Airflow Ventilation
Lifting your coop 30 cm to 45 cm (12 to 18 inches) off the ground on 4x4 pressure-treated posts or cinder blocks delivers three critical advantages:
- Rot and Pest Prevention: Keeping wooden floor joists off wet dirt eliminates wood rot, termite infestation, and rodent tunnels.
- Bonus Sheltered Space: The dry area underneath the coop floor doubles your flock's outdoor run space, providing vital dust-bathing shelter during summer thunderstorms and winter blizzards.
- Ergonomic Back Relief: You won't have to bend down to the ground to collect fresh eggs or scrape roost trays.
The 1-Square-Foot Ventilation Mandate:
Every coop plan must integrate at least 0.09 m² (1.0 sq ft) of passive ventilation openings for every 1.0 m² (10 sq ft) of coop floor space. These vents must be located high in the gable peaks or along the roof ridge—well above the roosting perches. This ensures that warm, humid air and ammonia fumes exhaust continuously via thermal buoyancy without creating chilly drafts across the chickens' bodies.
Chicken Coop Plans & Square Footage Sizing: Per-Hen Dimension Calculator — Frequently Asked Questions
Add Poultria to your Google Preferred Sources
Follow Poultria on Google so our peer-reviewed poultry veterinary research, commercial breed genetics, and agronomic field guides are highlighted and cited first in your Google Search, Top Stories, and AI Overviews.